
Vernier & Digital Calipers
Vernier, dial and digital calipers up to 600 mm, plus depth and gear tooth verniers.
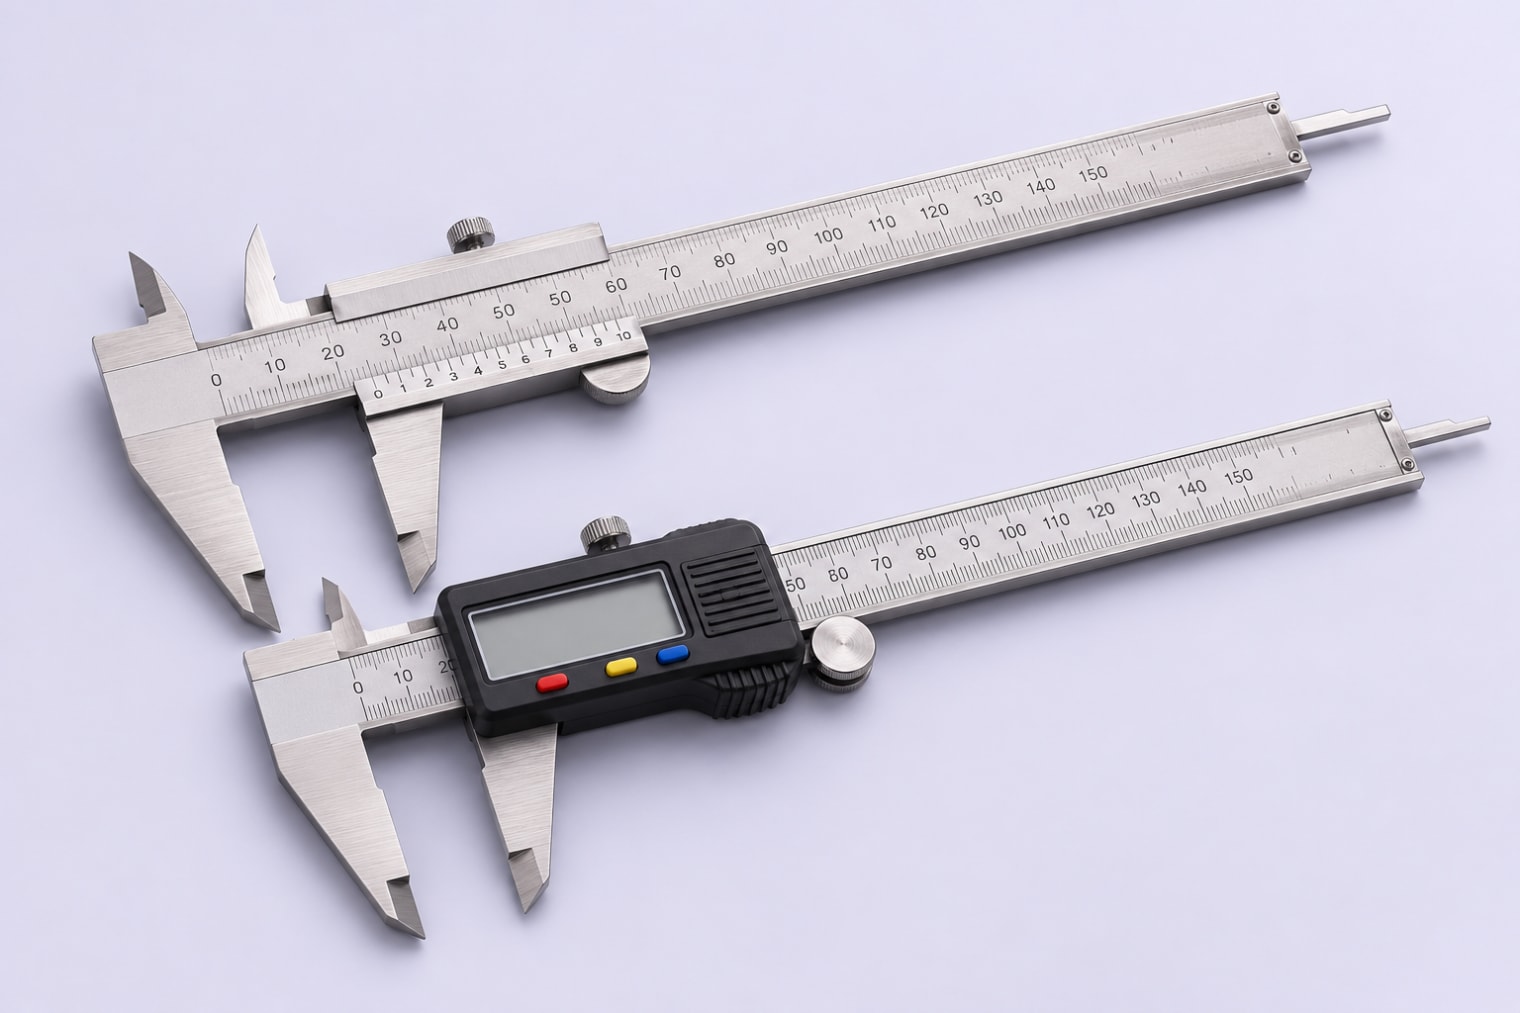
Calipers are the most used measuring tools on any shop floor, and small errors from wear or a knock add up quickly. We check the outside, inside and depth jaws, the zero setting and the scale accuracy at points across the full range against slip gauges and a caliper checker.
Each caliper is returned with a calibration certificate showing the measured errors, so you can see at a glance whether it is fit for use.
What we calibrate
- Vernier, dial and digital calipers
- Depth gauges and depth verniers
- Gear tooth verniers
- Pistol calipers
- Up to 600 mm length
- Calibration certificate with measured errors
Scope of accreditation
Ranges and capability
From our NABL scope. CMC is the expanded uncertainty at about 95 % confidence (k = 2).
| Instrument / quantity | Where | Range | CMC (±) |
|---|---|---|---|
| Caliper - Digital / Dial / Vernier (L.C. 0.01 mm) | In our lab | 0 to 600 mm | 14 µm |
| Depth Gauge - Vernier / Digital / Dial (L.C. 0.01 mm) | In our lab | 0 to 200 mm | 12 µm |
| Dial Inside Caliper (L.C. 0.001 mm or coarser) | In our lab | 5 mm to 90 mm | 1.9 µm |
| Gear Tooth Vernier (L.C. 0.01 mm) | In our lab | 0 to 40 mm | 16 µm |
| Pistol Caliper (L.C. 0.01 mm) | In our lab | 0 to 100 mm | 10 µm |
Need your vernier & digital calipers calibrated?
Send us your instrument list and we will reply with a quote.