
Dial & Height Gauges
Plunger and lever dial gauges, bore gauges, thickness gauges and height gauges.
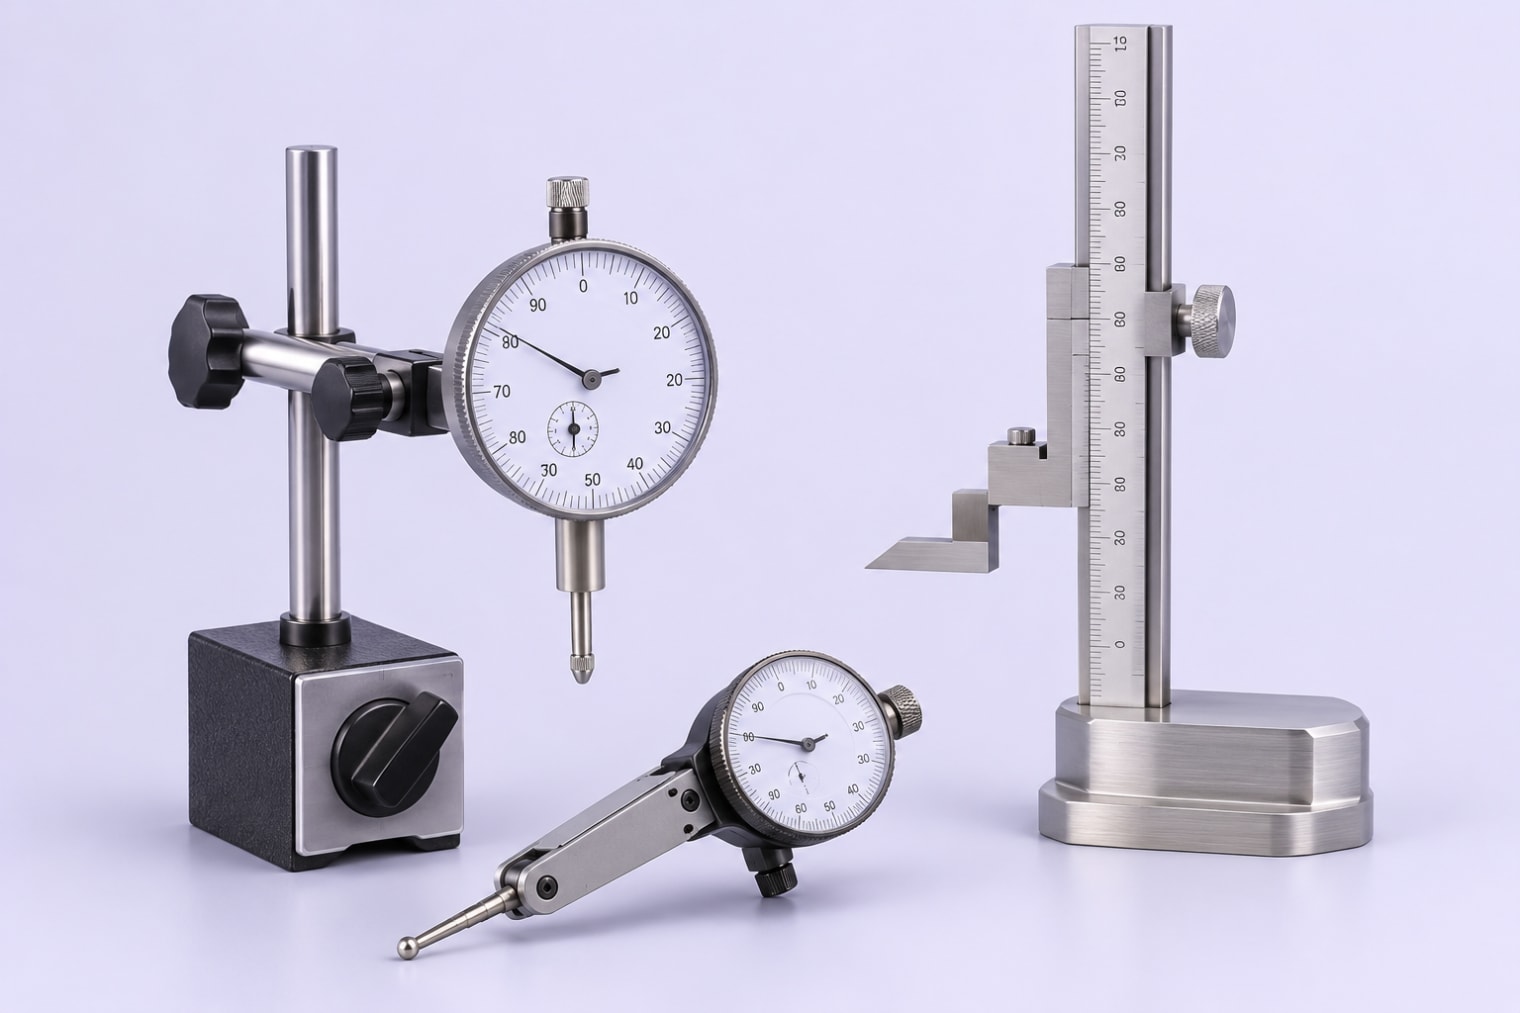
Dial indicators and height gauges are used for setting up machines and checking parts, so accuracy over the whole travel matters. We calibrate them on a comparator stand against slip gauges, checking every part of the range.
Bore gauges, snap gauges, thickness gauges and height gauges are covered as well.
What we calibrate
- Plunger type dial gauges
- Lever type dial test indicators
- Bore gauges
- Dial thickness and snap gauges
- Vernier and digital height gauges
- Calibration certificate
Scope of accreditation
Ranges and capability
From our NABL scope. CMC is the expanded uncertainty at about 95 % confidence (k = 2).
| Instrument / quantity | Where | Range | CMC (±) |
|---|---|---|---|
| Bore Gauge - Transmission Error | In our lab | Up to 1 mm | 4 µm |
| Caliper - Digital / Dial / Vernier (L.C. 0.01 mm) | In our lab | 0 to 600 mm | 14 µm |
| Depth Gauge - Vernier / Digital / Dial (L.C. 0.01 mm) | In our lab | 0 to 200 mm | 12 µm |
| Dial Inside Caliper (L.C. 0.001 mm or coarser) | In our lab | 5 mm to 90 mm | 1.9 µm |
| Dial Snap Gauge (L.C. 0.001 mm) | In our lab | 3 mm to 100 mm | 2.5 µm |
| Dial Thickness Gauge (L.C. 0.001 mm) | In our lab | 0 to 1 mm | 1 µm |
| Dial Thickness Gauge (L.C. 0.01 mm) | In our lab | 0 to 25 mm | 8 µm |
| Height Gauge (L.C. 0.01 mm) | In our lab | 0 to 600 mm | 14 µm |
| Lever Type Dial Gauge (L.C. 0.001 mm) | In our lab | 0 to 0.14 mm | 3.6 µm |
| Lever Type Dial Gauge (L.C. 0.002 mm) | In our lab | 0 to 0.2 mm | 3 µm |
| Lever Type Dial Gauge (L.C. 0.01 mm) | In our lab | 0 to 1 mm | 8 µm |
| Plunger Type Dial Gauge (L.C. 0.001 mm) | In our lab | 0 to 25 mm | 3.6 µm |
| Snap Gauge - Adjustable / Fixed | In our lab | 3 mm to 100 mm | 2.5 µm |
Need your dial & height gauges calibrated?
Send us your instrument list and we will reply with a quote.