
Micrometers
External, internal, depth, three-point and V-anvil micrometers.
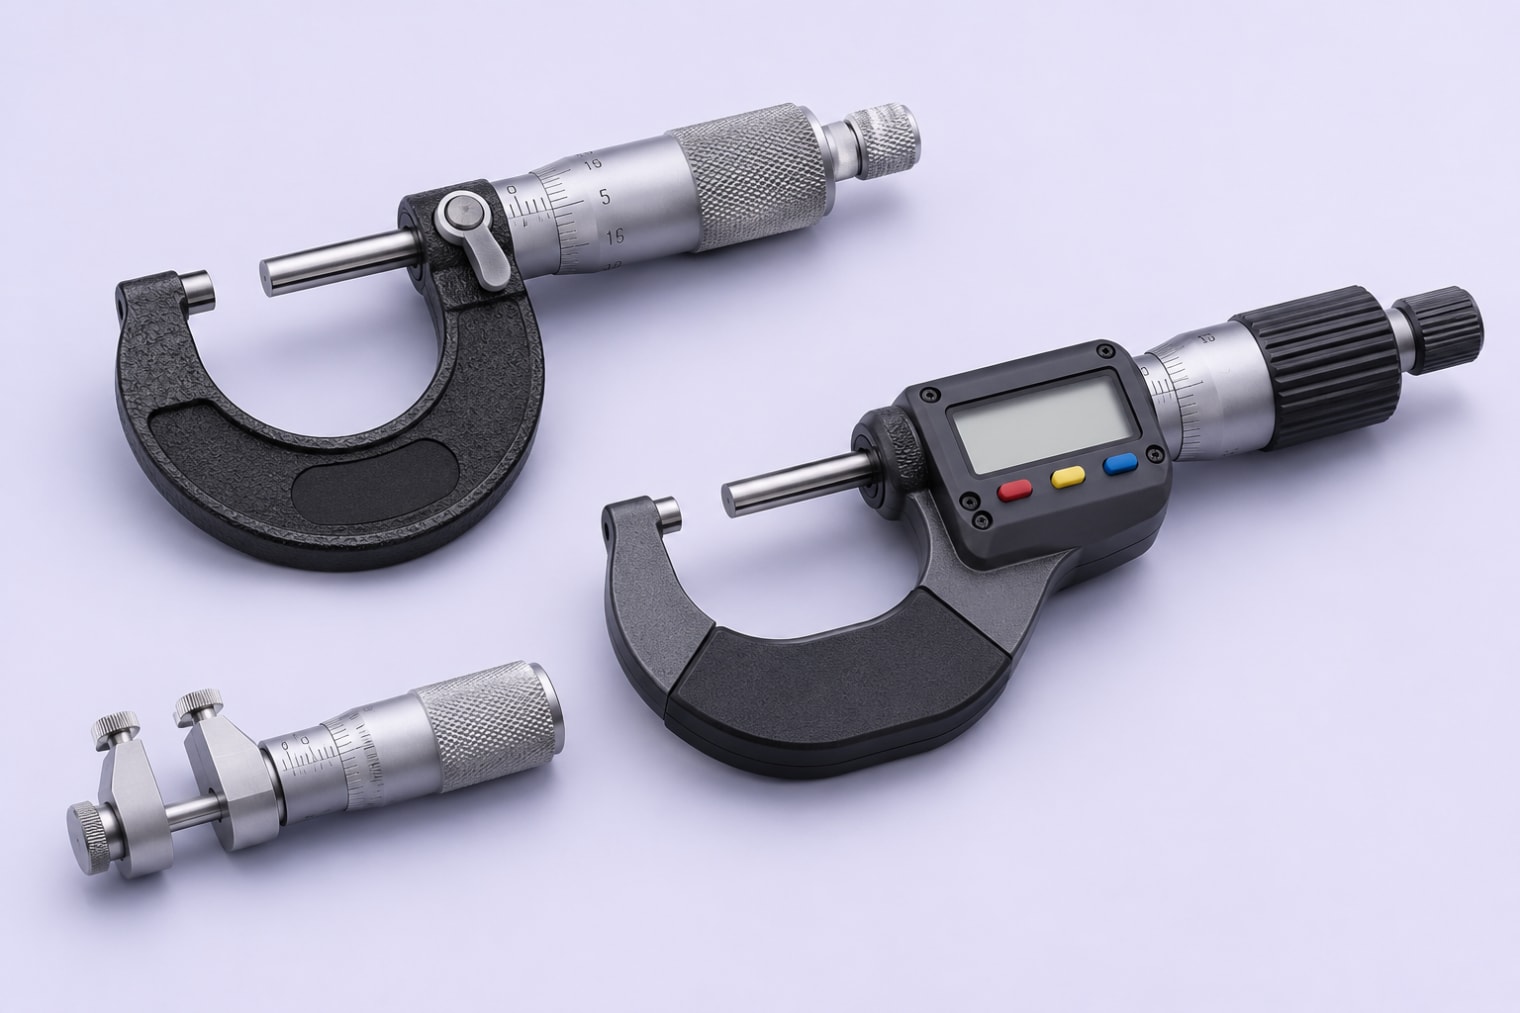
Micrometers measure to a thousandth of a millimetre, so they need regular checks to stay trustworthy. We calibrate the spindle travel against slip gauges and ring or plug gauges, and check the zero, flatness and parallelism of the measuring faces.
We also repair micrometers that read wrong or feel rough, then calibrate them before they go back to you.
What we calibrate
- External (outside) micrometers
- Internal and three-point micrometers
- Depth micrometers
- V-anvil micrometers
- Analog and digital types
- Repair and adjustment available
Scope of accreditation
Ranges and capability
From our NABL scope. CMC is the expanded uncertainty at about 95 % confidence (k = 2).
| Instrument / quantity | Where | Range | CMC (±) |
|---|---|---|---|
| Depth Micrometer (L.C. 0.001 mm) | In our lab | 0 to 200 mm | 3 µm |
| External Micrometer (L.C. 0.001 mm) | In our lab | 0 to 100 mm | 2 µm |
| External Micrometer (L.C. 0.001 mm) | In our lab | 0 to 150 mm | 3 µm |
| Internal Micrometer - Digital / Analog (L.C. 0.001 mm) | In our lab | 5 mm to 50 mm | 2.1 µm |
| Three Point Micrometer (L.C. 0.001 mm) | In our lab | 6 mm to 50 mm | 4.1 µm |
| V-Anvil Micrometer (L.C. 0.001 mm) | In our lab | 5 mm to 50 mm | 5.8 µm |
Need your micrometers calibrated?
Send us your instrument list and we will reply with a quote.